Leave a Message

Thank you for your message. We will be in touch with you shortly.

1286 BARRANCA AVE
Courtesy of RE/MAX CHAMPIONS, Angela Martin  Listing Contact: 727-807-7887 
Sold

1286 BARRANCA AVE

1286 BARRANCA AVE, SPRING HILL, FL 34609

$380,000
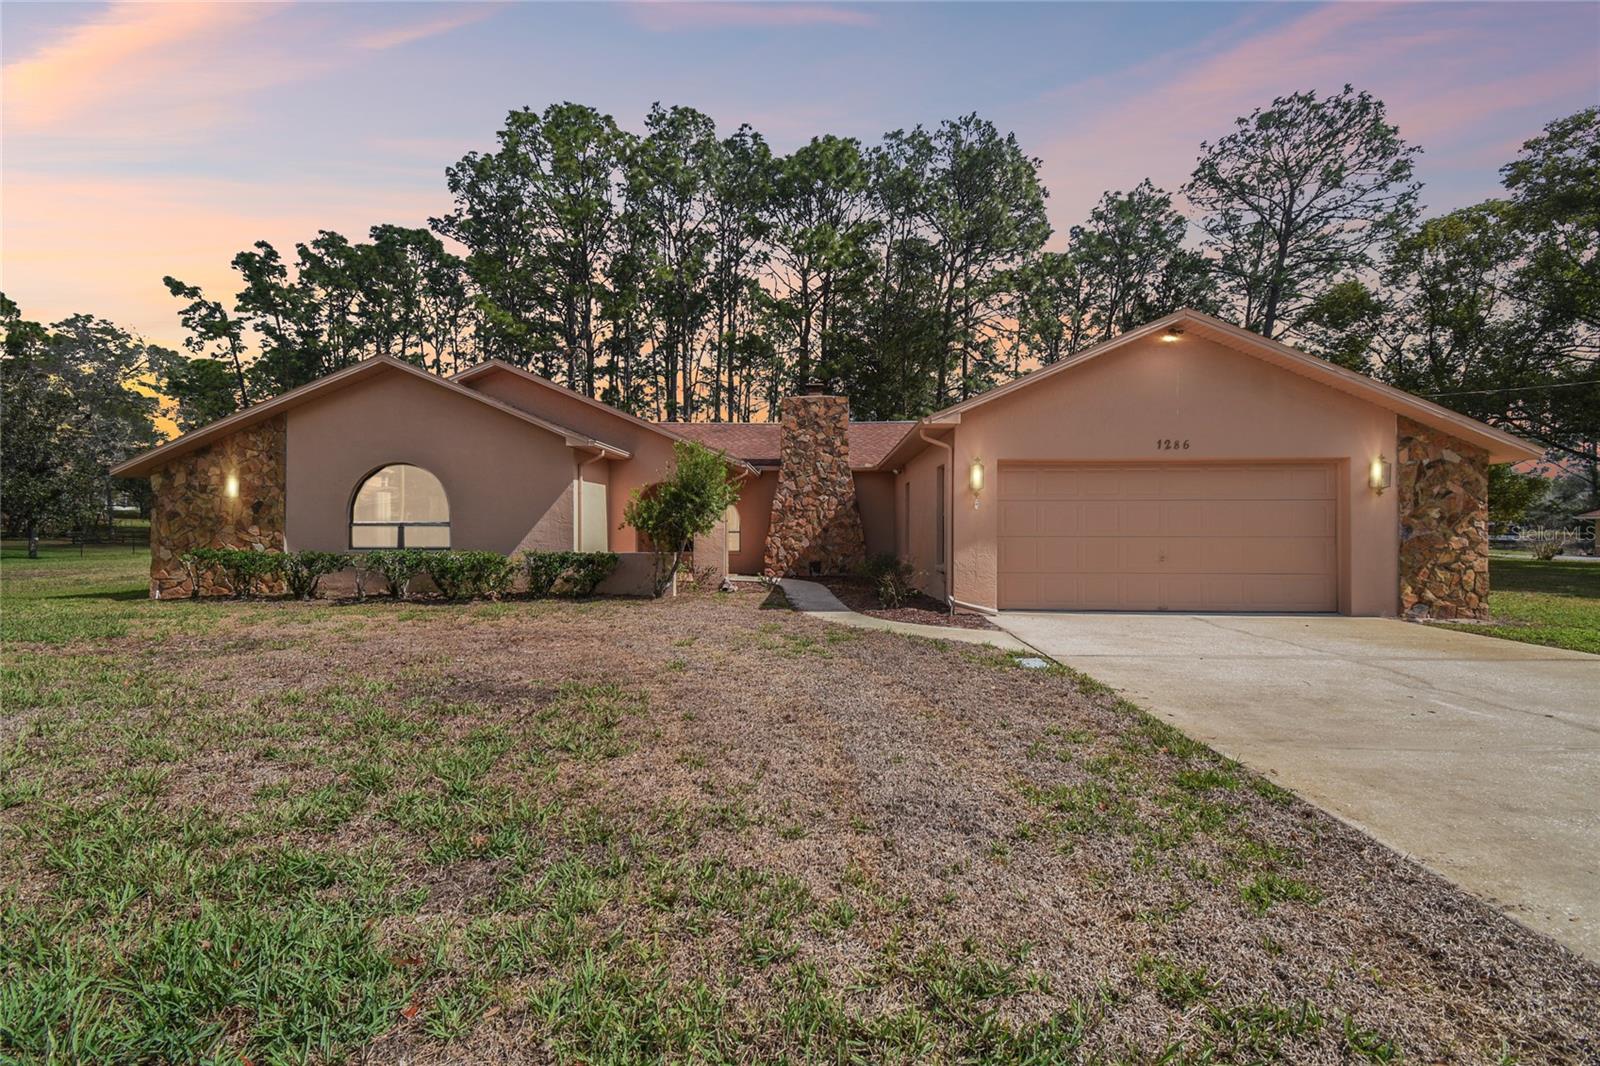
Price Improvement! Welcome to your dream retreat nestled in the heart of Spring Hill! This meticulously maintained 3-bedroom, 2-bathroom home is situated on over an acre of serene land, offering the perfect blend of comfort and tranquility--without the restrictions of an HOA or CDD, so you can truly bring your toys and enjoy life to the fullest.

Step inside to discover a spacious split floor plan featuring separate dining and living areas, ideal for entertaining family and friends. The large primary bedroom boasts an en-suite bath and a generous walk-in closet, providing a peaceful sanctuary to unwind after a long day. The never-used fireplace adds a cozy touch, perfect for those chilly evenings.

Enjoy your morning coffee or evening gatherings in the inviting screened-in patio, where you can take in the views of your expansive yard. The property also features a large shed equipped with a work station, providing ample space for all your hobbies and projects. Plus, a riding lawn mower is included, making yard maintenance a breeze!

With its peaceful surroundings, this home is a true escape from the hustle and bustle, yet conveniently located near local amenities, grocery shopping, hospitals, and major highways. Don't miss the chance to make this serene haven your own! Schedule a viewing today and experience the beauty of this incredible Spring Hill property.

3
beds

2
baths

1,966 Sq.Ft. LIVING AREA

1.03 Acres lot

Ramon Lantes

Ramon Lantes

Features & Amenities

Interior

  • total bedrooms3
  • Total bathrooms2
  • full bathrooms2
  • Laundry room Laundry Room
  • Flooring Carpet, Laminate, Tile
  • Fireplace Living Room, Wood Burning
  • APPLIANCES Dishwasher, Dryer, Range, Range Hood, Refrigerator, Washer
  • other interior Features Ceiling Fans(s), Eat-in Kitchen, Kitchen/Family Room Combo, Open Floorplan, Primary Bedroom Main Floor, Split Bedroom, Thermostat, Walk-In Closet(s)

Area & Lot

  • Status Sold
  • Date Sold May 30, 2025
  • Living Area1,966 Sq.Ft.
  • Total Area2,684 Sq.Ft.
  • Lot Area1.03 Acres
  • MLS® IDTB8353597
  • TypeResidential
  • YEAR BUILT1989
  • Elementary SchoolJ.D. Floyd Elementary School
  • Middle SchoolPowell Middle
  • High SchoolCentral High School

Exterior

  • STORIES1
  • Garage Space2.0
  • water SourcePublic
  • utilitiesBB/HS Internet Available, Cable Available, Electricity Connected, Phone Available, Water Connected
  • roofShingle
  • lot featuresCleared, Level, Oversized Lot, Paved
  • HEAT TYPECentral
  • AIR CONDITIONINGCentral Air
  • sewerSeptic Tank
  • SubstructureSlab

Financial

  • Sales Price$380,000
  • Real Estate Tax $5,434/yr
  • Zoning RESI
View Virtual Tour

Grow Your Business With Purpose

TRUSTED ADVISORS. LOCATION EXPERTISE. RELATIONSHIP FIRST. SMART MARKETING

By blending local expertise with a concierge-level service model and modern marketing systems, Lantes Real Estate delivers clarity in complex markets and exceptional results across residential and commercial sectors.

Whether you’re selling a waterfront estate, purchasing your next home, expanding your investment portfolio, or acquiring commercial space — our team provides the strategy, protection, and precision you deserve.

Follow Us on Instagram