Leave a Message

Thank you for your message. We will be in touch with you shortly.

4287 SURFSIDE CIR
4287 SURFSIDE CIR
4287 SURFSIDE CIR
4287 SURFSIDE CIR
4287 SURFSIDE CIR
4287 SURFSIDE CIR
4287 SURFSIDE CIR
4287 SURFSIDE CIR
4287 SURFSIDE CIR
4287 SURFSIDE CIR
4287 SURFSIDE CIR
4287 SURFSIDE CIR
4287 SURFSIDE CIR
4287 SURFSIDE CIR
4287 SURFSIDE CIR
4287 SURFSIDE CIR
4287 SURFSIDE CIR
4287 SURFSIDE CIR
4287 SURFSIDE CIR
4287 SURFSIDE CIR
4287 SURFSIDE CIR
4287 SURFSIDE CIR
4287 SURFSIDE CIR
4287 SURFSIDE CIR
4287 SURFSIDE CIR
4287 SURFSIDE CIR
4287 SURFSIDE CIR
4287 SURFSIDE CIR
4287 SURFSIDE CIR
4287 SURFSIDE CIR
4287 SURFSIDE CIR
4287 SURFSIDE CIR
4287 SURFSIDE CIR
4287 SURFSIDE CIR
4287 SURFSIDE CIR
4287 SURFSIDE CIR
4287 SURFSIDE CIR
4287 SURFSIDE CIR
4287 SURFSIDE CIR
4287 SURFSIDE CIR
4287 SURFSIDE CIR
4287 SURFSIDE CIR
4287 SURFSIDE CIR
4287 SURFSIDE CIR
4287 SURFSIDE CIR
4287 SURFSIDE CIR
4287 SURFSIDE CIR
4287 SURFSIDE CIR
4287 SURFSIDE CIR
4287 SURFSIDE CIR
4287 SURFSIDE CIR
4287 SURFSIDE CIR
4287 SURFSIDE CIR
4287 SURFSIDE CIR
4287 SURFSIDE CIR
4287 SURFSIDE CIR
4287 SURFSIDE CIR
4287 SURFSIDE CIR
4287 SURFSIDE CIR
4287 SURFSIDE CIR
4287 SURFSIDE CIR
4287 SURFSIDE CIR
4287 SURFSIDE CIR
4287 SURFSIDE CIR
4287 SURFSIDE CIR
4287 SURFSIDE CIR
4287 SURFSIDE CIR
4287 SURFSIDE CIR
4287 SURFSIDE CIR
4287 SURFSIDE CIR
4287 SURFSIDE CIR
4287 SURFSIDE CIR
SEE ALL PHOTOS
4287 SURFSIDE CIR
4287 SURFSIDE CIR
4287 SURFSIDE CIR
4287 SURFSIDE CIR
4287 SURFSIDE CIR
4287 SURFSIDE CIR
4287 SURFSIDE CIR
4287 SURFSIDE CIR
4287 SURFSIDE CIR
4287 SURFSIDE CIR
4287 SURFSIDE CIR
4287 SURFSIDE CIR
4287 SURFSIDE CIR
4287 SURFSIDE CIR
4287 SURFSIDE CIR
4287 SURFSIDE CIR
4287 SURFSIDE CIR
4287 SURFSIDE CIR
4287 SURFSIDE CIR
4287 SURFSIDE CIR
4287 SURFSIDE CIR
4287 SURFSIDE CIR
4287 SURFSIDE CIR
4287 SURFSIDE CIR
4287 SURFSIDE CIR
4287 SURFSIDE CIR
4287 SURFSIDE CIR
4287 SURFSIDE CIR
4287 SURFSIDE CIR
4287 SURFSIDE CIR
4287 SURFSIDE CIR
4287 SURFSIDE CIR
4287 SURFSIDE CIR
4287 SURFSIDE CIR
4287 SURFSIDE CIR
4287 SURFSIDE CIR
4287 SURFSIDE CIR
4287 SURFSIDE CIR
4287 SURFSIDE CIR
4287 SURFSIDE CIR
4287 SURFSIDE CIR
4287 SURFSIDE CIR
4287 SURFSIDE CIR
4287 SURFSIDE CIR
4287 SURFSIDE CIR
4287 SURFSIDE CIR
4287 SURFSIDE CIR
4287 SURFSIDE CIR
4287 SURFSIDE CIR
4287 SURFSIDE CIR
4287 SURFSIDE CIR
4287 SURFSIDE CIR
4287 SURFSIDE CIR
4287 SURFSIDE CIR
4287 SURFSIDE CIR
4287 SURFSIDE CIR
4287 SURFSIDE CIR
4287 SURFSIDE CIR
4287 SURFSIDE CIR
4287 SURFSIDE CIR
4287 SURFSIDE CIR
4287 SURFSIDE CIR
4287 SURFSIDE CIR
4287 SURFSIDE CIR
4287 SURFSIDE CIR
4287 SURFSIDE CIR
4287 SURFSIDE CIR
4287 SURFSIDE CIR
4287 SURFSIDE CIR
4287 SURFSIDE CIR
4287 SURFSIDE CIR
4287 SURFSIDE CIR
Courtesy of PEOPLE'S TRUST REALTY, Tina Fingerman  Listing Contact: 352-688-7022 
Sold

4287 SURFSIDE CIR

4287 SURFSIDE CIR, SPRING HILL, FL 34606

$450,000
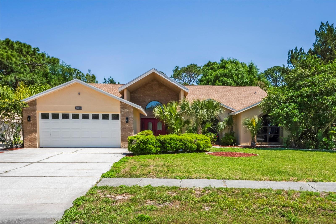
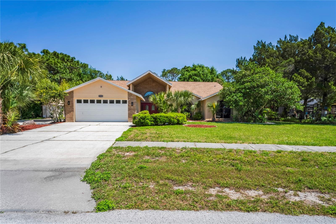
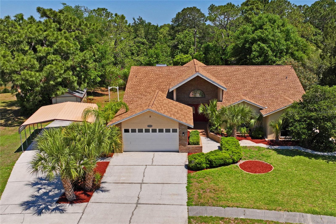
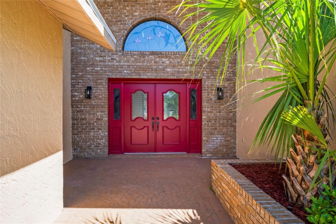
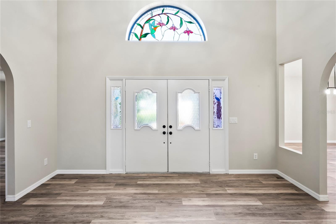
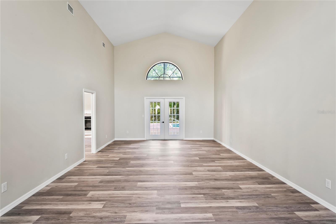
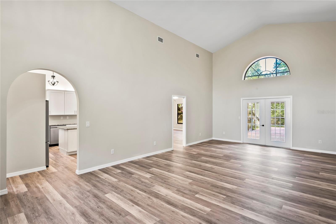
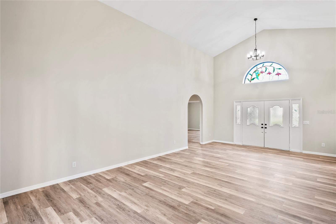
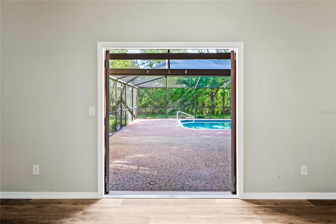
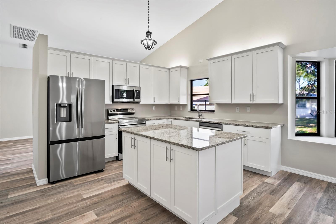
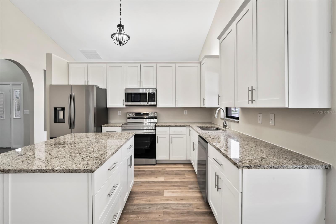
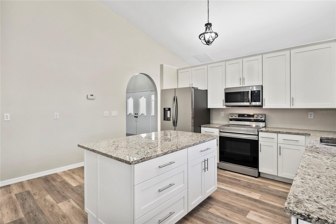
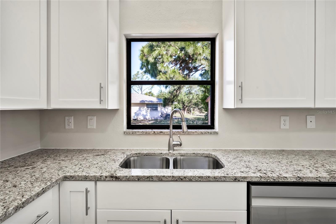
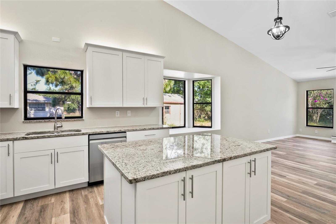
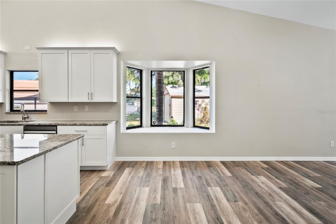
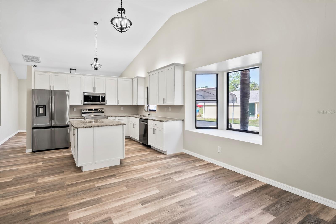
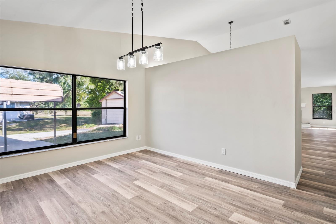
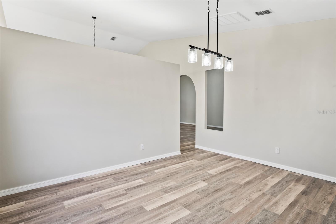
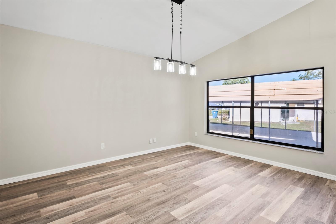
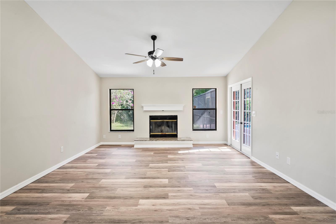
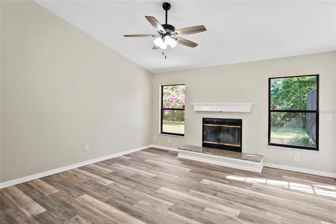
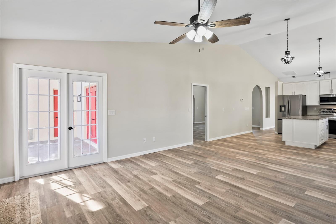
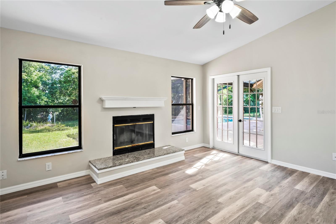
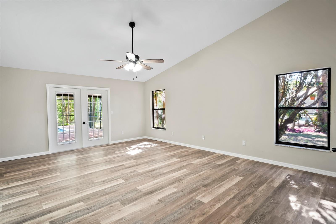
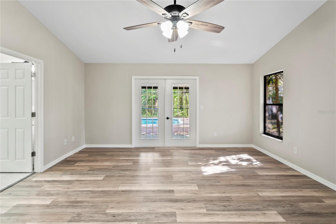
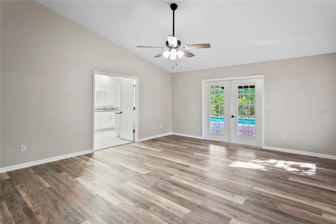
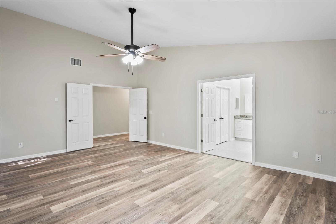
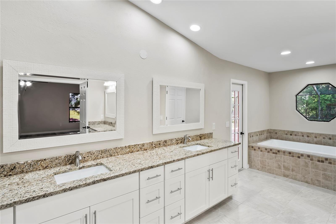
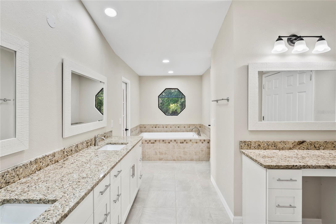
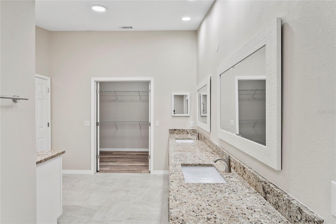
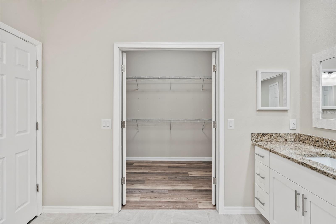
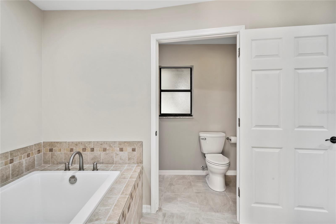
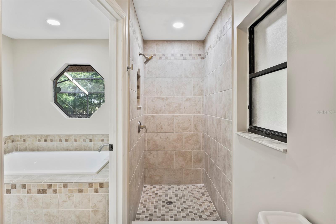
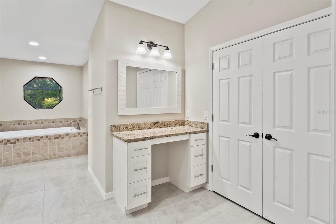
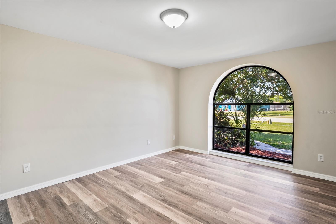
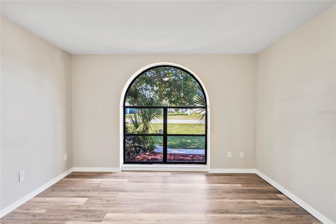
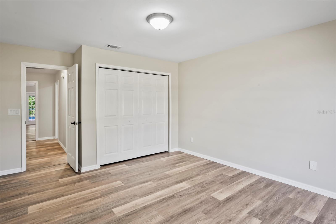
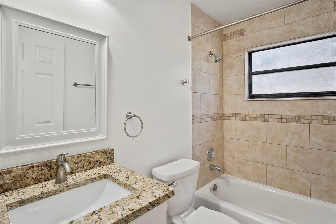
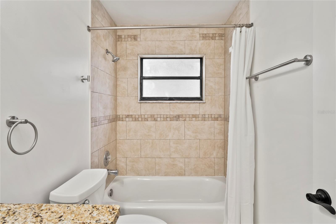
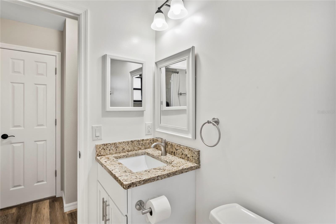
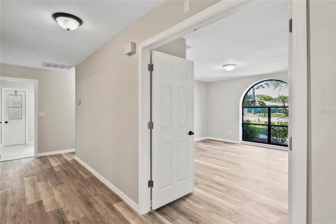
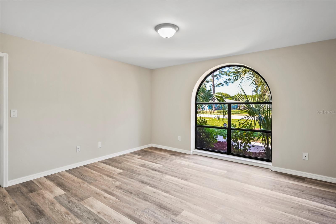
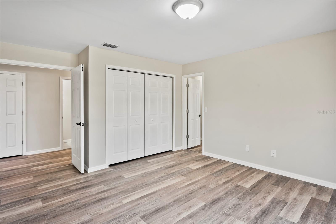
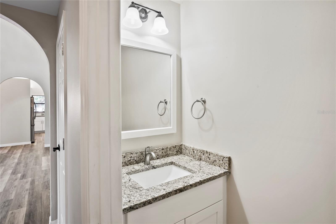
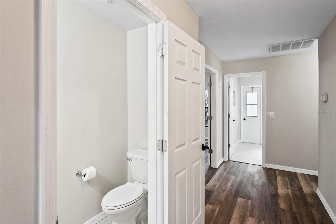
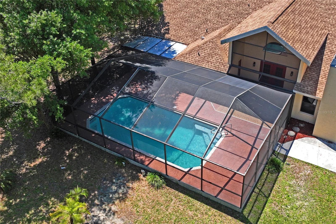
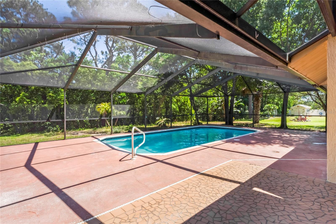
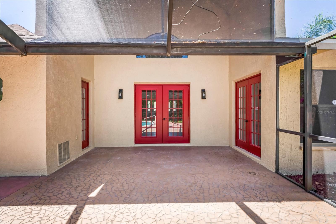
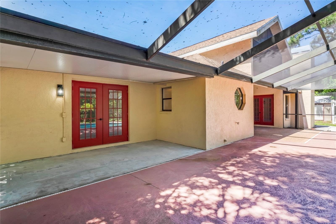
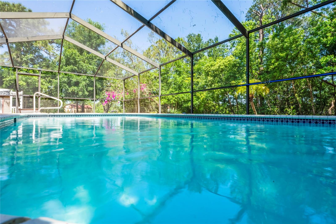
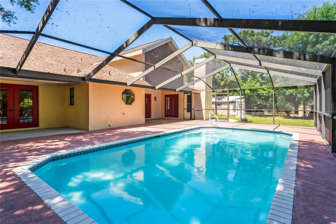
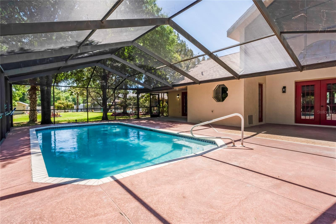
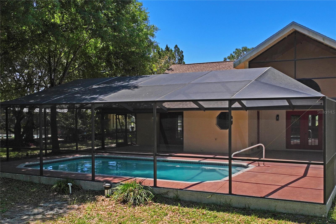
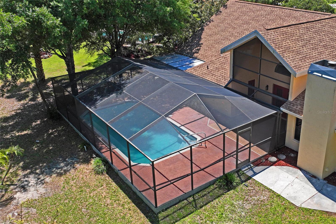
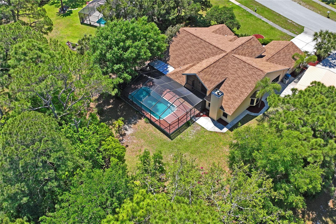
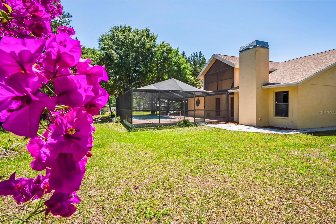
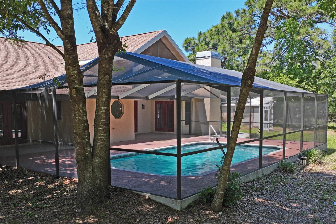
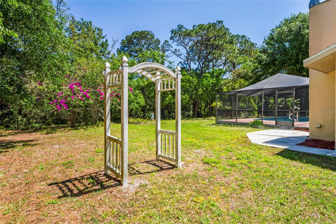
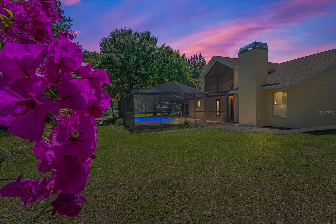
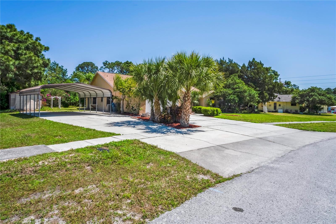
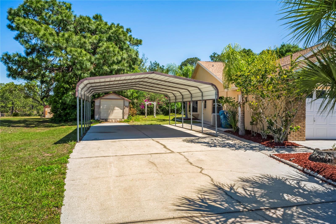
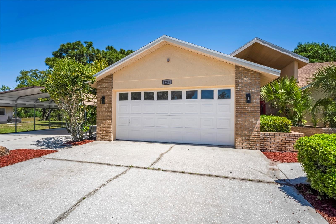
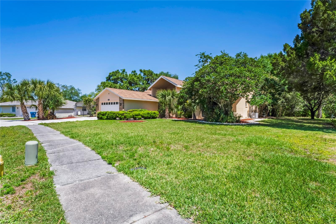
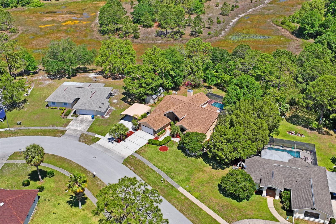
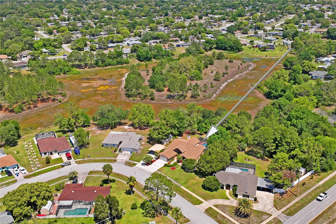
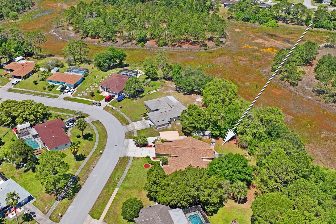
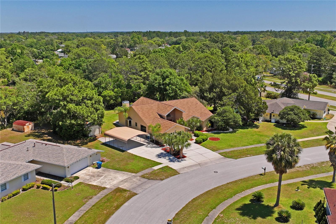
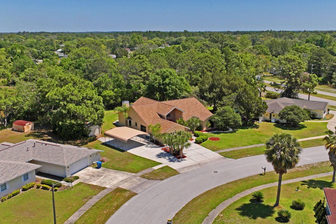
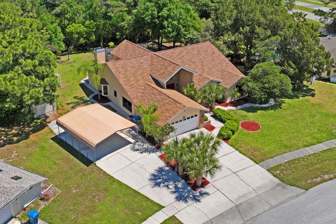
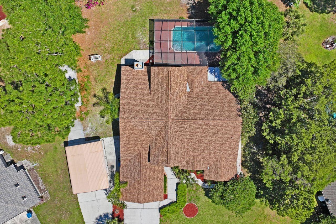
Like new! Completely remodeled from new roof down to the floors! New kitchen, bathrooms, paint inside and out, new flooring, new appliances, pool resurfaced, fans, light fixtures and so much more! As you enter this magnificent property, the cathedral ceilings are where grandeur meets elegance! It's an impressive entrance with a formal living room (perfect view of the pool), separate formal dining room, huge gourmet kitchen, center island (beautiful granite, new stainless appliances, all wood 42'' cabinets). Family room with wood burning fireplace, French doors leading to the pool. Primary suite is very spacious with a large en-suite bathroom (double vanity plus make-up counter), garden tub with separate shower, great walk-in closet. Primary suite with double-door entry and French doors leading to the gorgeous pool/lanai area where comfort meets tranquility! Large under roof area for garden furniture, nestled on almost a half an acre! Detached double carport (separate driveway) This home is move-in ready! Set your appointment today!

3
beds

3
baths

2,836 Sq.Ft. LIVING AREA

0.44 Acres lot

Terri Gonzalez

Terri Gonzalez

Features & Amenities

Interior

  • total bedrooms3
  • Total bathrooms3
  • full bathrooms2
  • half bathroom1
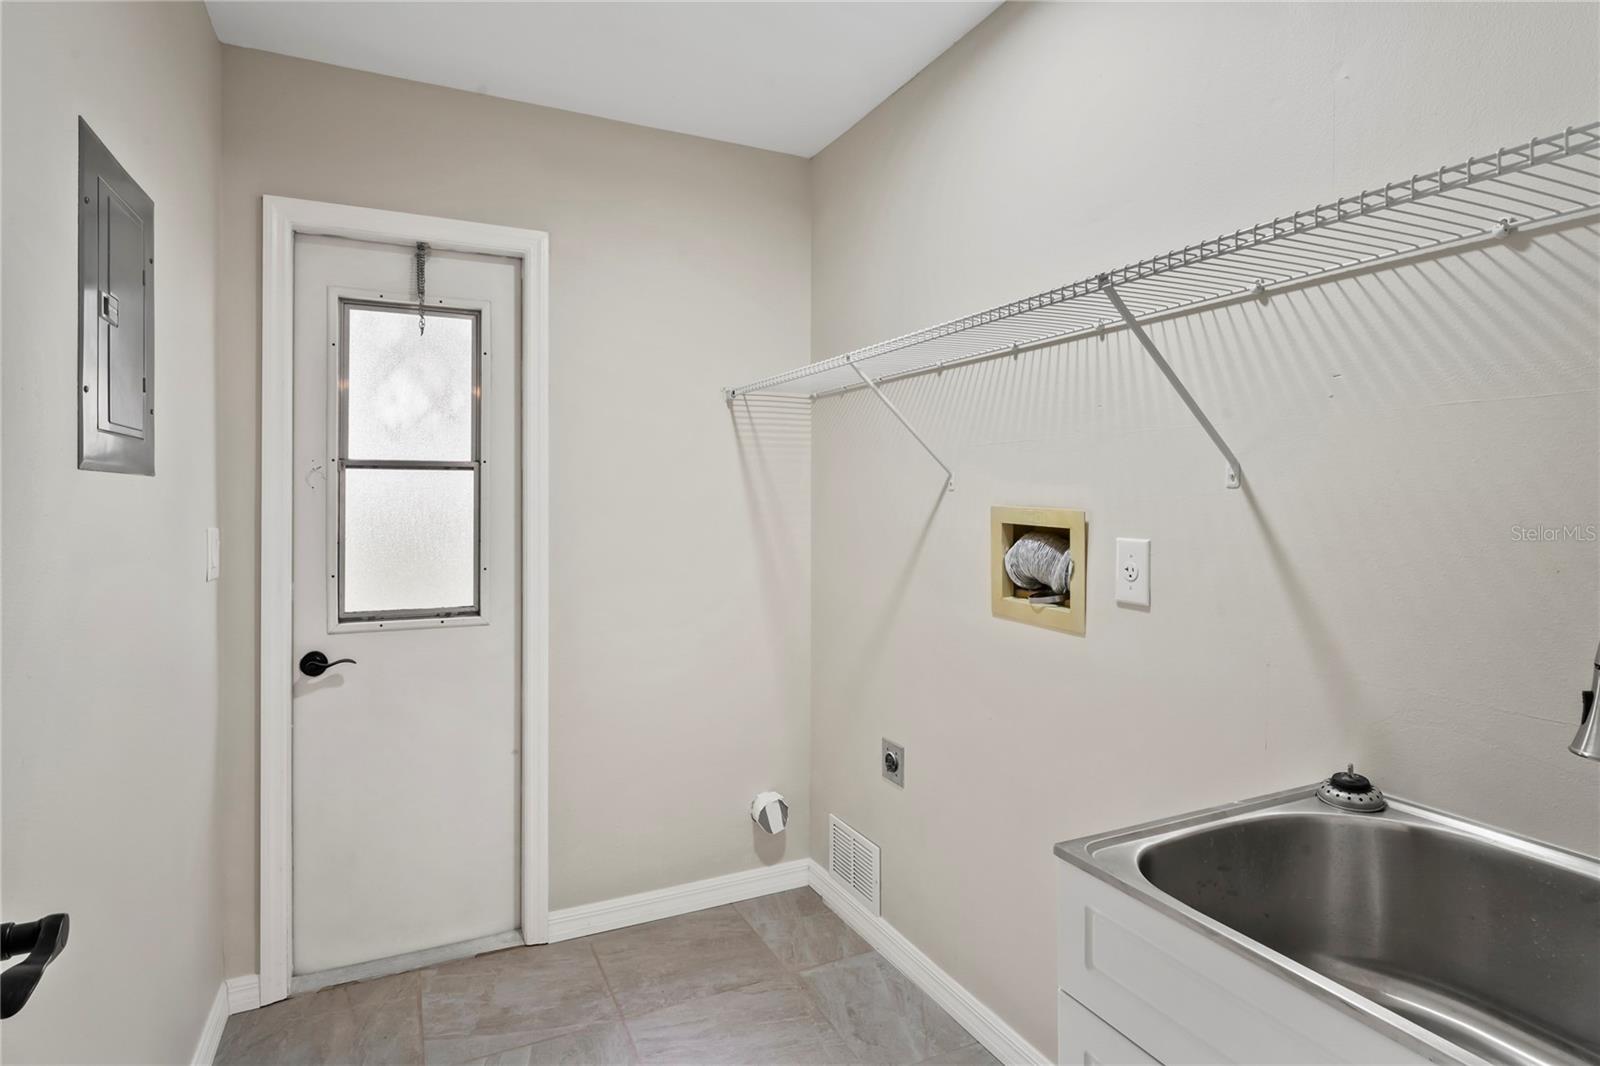
  • Laundry room Laundry Room
  • Flooring Luxury Vinyl
  • Fireplace Family Room
  • APPLIANCES Dishwasher, Electric Water Heater, Microwave, Refrigerator
  • other interior Features Cathedral Ceiling(s), Ceiling Fans(s), Kitchen/Family Room Combo, Stone Counters

Area & Lot

  • Status Sold
  • Date Sold October 7, 2024
  • Living Area2,836 Sq.Ft.
  • Total Area3,654 Sq.Ft.
  • Lot Area0.44 Acres
  • MLS® IDT3520248
  • TypeResidential
  • YEAR BUILT1989
  • Elementary SchoolSpring Hill Elementary
  • Middle SchoolFox Chapel Middle School
  • High SchoolWeeki Wachee High School

Exterior

  • STORIES1
  • Garage Space2.0
  • water SourcePublic
  • utilitiesCable Available, Electricity Connected, Public, Water Connected
  • PoolIn Ground
  • roofShingle
  • HEAT TYPECentral, Heat Pump
  • AIR CONDITIONINGCentral Air
  • sewerPublic Sewer
  • SubstructureSlab
  • other exterior FeaturesFrench Doors, Private Mailbox

Financial

  • Sales Price$450,000
  • Real Estate Tax $5,628/yr
  • Zoning RES
View Virtual Tour

Grow Your Business With Purpose

TRUSTED ADVISORS. LOCATION EXPERTISE. RELATIONSHIP FIRST. SMART MARKETING

By blending local expertise with a concierge-level service model and modern marketing systems, Lantes Real Estate delivers clarity in complex markets and exceptional results across residential and commercial sectors.

Whether you’re selling a waterfront estate, purchasing your next home, expanding your investment portfolio, or acquiring commercial space — our team provides the strategy, protection, and precision you deserve.

Follow Us on Instagram