Leave a Message

Thank you for your message. We will be in touch with you shortly.

7507 S MASCOTTE ST
Courtesy of THE SHASTEEN-SIZEMORE CO., Lisa Shasteen  Listing Contact: 813-835-5753 
Sold

7507 S MASCOTTE ST

7507 S MASCOTTE ST, TAMPA, FL 33616

$505,000
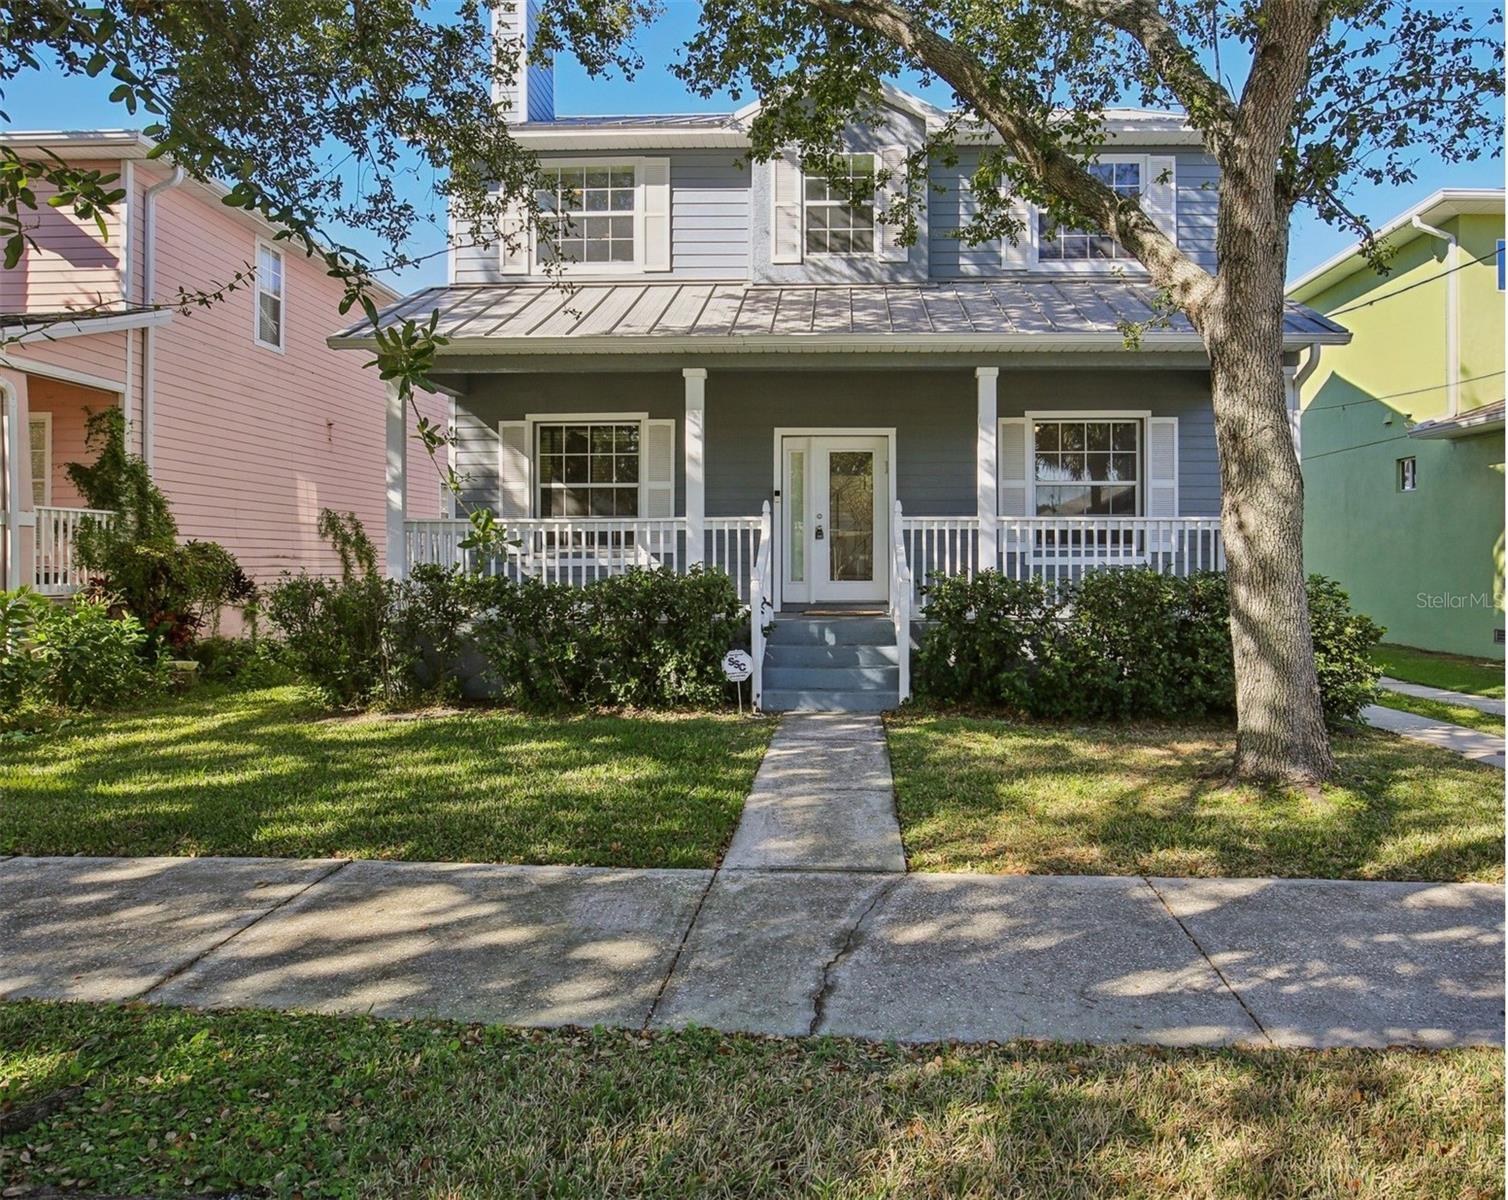
With a PRICE REDUCTION, WHY BUY A CONDO when you can own THIS CHARMING CUSTOM BUILT HOME in the heart of South Tampa's historic Port Tampa charming neighborhood! Just minutes from MacDill Air Force Base, Downtown Tampa, St. Petersburg, and the Westshore District, this gem perfectly blends classic architecture with modern comfort.

Built in 2002 with classic curb appeal, this home features a welcoming front porch, a detached two-car garage, and a durable metal roof. Inside, you'll find an open kitchen and a bright, open-concept great room with soaring ceilings, abundant windows, and seamless flow onto the back porch and yard --ideal for entertaining and enjoying the Florida lifestyle.

The thoughtfully designed floor plan offers a downstairs guest bedroom, while the upstairs hosts a spacious primary suite with a luxurious bath, private water closet, and walk-in closet. A versatile loft space overlooks the great room, perfect for a home office, reading nook, or even a spacious third bedroom. Stairs already fitted with electric chair lift for accessibility (2023)!

2 ACs in house (apx. 2016 - upstairs coil replaced 2024), Garage roof insulation (2023) and split AC in garage (2024)! Newer water heater (2022). New dishwasher (2024) and dryer (2024) All appliances (including washer and dryer) convey with the home. With no HOA and a coveted location close to everything South Tampa offers, this home delivers on both convenience and character. Sold As-Is.

2
beds

2
baths

1,674 Sq.Ft. LIVING AREA

5,000 Sq.Ft. lot

Terri Gonzalez

Terri Gonzalez

Features & Amenities

Interior

  • total bedrooms2
  • Total bathrooms2
  • full bathrooms2
  • Laundry room Inside, Laundry Room
  • Flooring Carpet, Tile, Wood
  • Fireplace Living Room
  • APPLIANCES Built-In Oven, Cooktop, Dishwasher, Dryer, Microwave, Refrigerator, Trash Compactor, Washer, Water Softener
  • other interior Features Ceiling Fans(s), High Ceilings, Living Room/Dining Room Combo, Primary Bedroom Upstairs, Thermostat

Area & Lot

  • Status Sold
  • Date Sold June 5, 2026
  • Living Area1,674 Sq.Ft.
  • Total Area2,892 Sq.Ft.
  • Lot Area5,000 Sq.Ft.
  • MLS® IDTB8420714
  • TypeResidential
  • YEAR BUILT2002
  • NeighborhoodHillsborough County
  • Architecture StylesTraditional

Exterior

  • STORIES2
  • Garage Space2.0
  • water SourcePublic
  • utilitiesBB/HS Internet Available, Cable Available, Electricity Connected, Public, Sewer Connected, Water Connected
  • roofMetal
  • lot featuresSidewalk, Paved
  • parkingDriveway, Off Street
  • HEAT TYPECentral
  • AIR CONDITIONINGCentral Air
  • sewerPublic Sewer
  • SubstructureOther
  • Disability FeaturesStair Lift
  • other exterior FeaturesPrivate Mailbox, Sidewalk

Financial

  • Sales Price$505,000
  • Real Estate Tax $5,903/yr
  • Zoning RS-50
View Virtual Tour

Hillsborough County

Explore

Grow Your Business With Purpose

TRUSTED ADVISORS. LOCATION EXPERTISE. RELATIONSHIP FIRST. SMART MARKETING

By blending local expertise with a concierge-level service model and modern marketing systems, Lantes Real Estate delivers clarity in complex markets and exceptional results across residential and commercial sectors.

Whether you’re selling a waterfront estate, purchasing your next home, expanding your investment portfolio, or acquiring commercial space — our team provides the strategy, protection, and precision you deserve.

Follow Us on Instagram