Leave a Message

Thank you for your message. We will be in touch with you shortly.

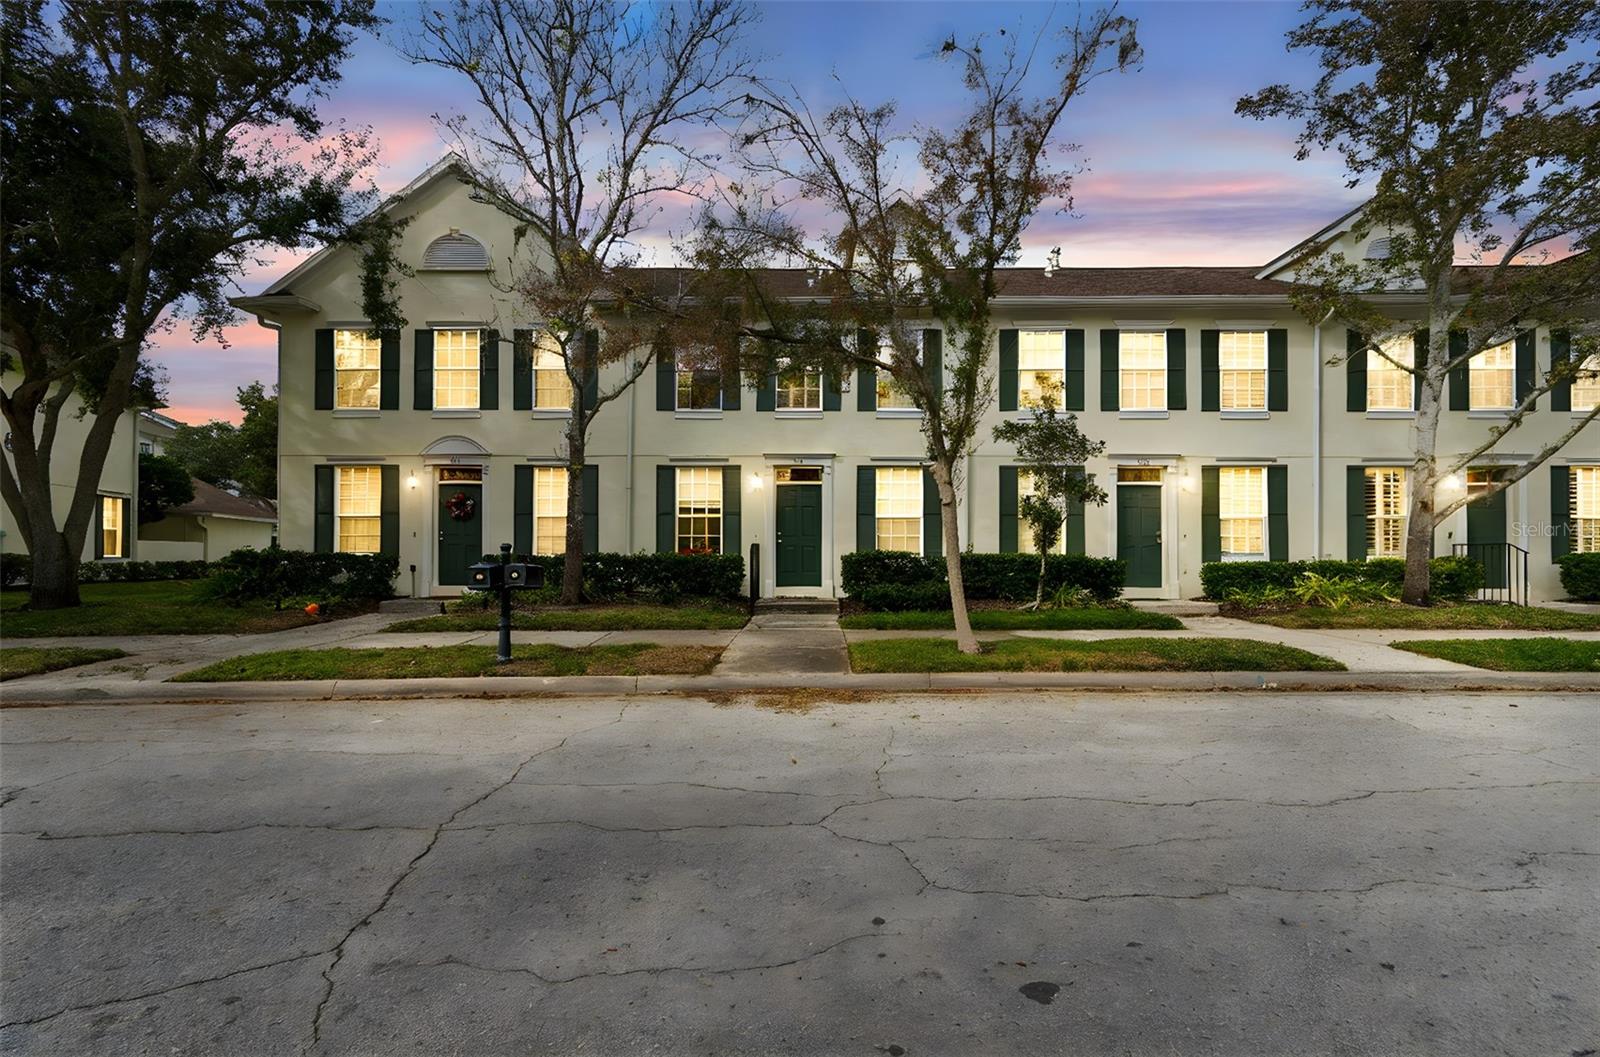
9811 W PARK VILLAGE DR
Courtesy of ARK REALTY, Jake Snyder  Listing Contact: 813-679-7717 
Sold

9811 W PARK VILLAGE DR

9811 W PARK VILLAGE DR, TAMPA, FL 33626

$430,000
Located in the heart of Westchase Village, this well-maintained 3-bedroom, 2.5-bath townhome is now offered at an improved price, presenting an excellent opportunity to own in one of Tampa's most desirable communities near the renowned Westchase Golf & Country Club. Built in 2001, the home has been thoughtfully cared for and features luxury vinyl plank flooring throughout, updated appliances, and a functional layout ideal for both everyday living and entertaining.

The residence includes a spacious 2-car garage with ample storage, generous living areas, and a light, neutral interior that reflects true pride of ownership. Designed for low-maintenance living, this townhome allows you to enjoy the best of Westchase's lifestyle while minimizing upkeep.

Residents enjoy full access to Westchase's exceptional amenities, including two community pools, a toddler pool, lighted tennis courts, playgrounds, a splash park, basketball courts, picnic pavilions, nature trails, outdoor fitness areas, and pedestrian tunnels providing convenient access throughout the community. West Park Village's shops, restaurants, and coffee spots are all within easy walking distance.

Ideally located near Citrus Park Mall, Costco, International Plaza, Tampa International Airport, and downtown Tampa, this home offers an outstanding balance of convenience, community, and comfort -- now at a price that makes it one of the best values in Westchase.

3
beds

3
baths

1,386 Sq.Ft. LIVING AREA

1,563 Sq.Ft. lot

Terri Gonzalez

Terri Gonzalez

Features & Amenities

Interior

  • total bedrooms3
  • Total bathrooms3
  • full bathrooms2
  • half bathroom1
  • Laundry room Laundry Room
  • Flooring Luxury Vinyl, Vinyl
  • APPLIANCES Microwave, Range, Refrigerator
  • other interior Features Ceiling Fans(s), Living Room/Dining Room Combo, Primary Bedroom Upstairs, Thermostat, Walk-In Closet(s)

Area & Lot

  • Status Sold
  • Date Sold March 26, 2026
  • Living Area1,386 Sq.Ft.
  • Total Area1,563 Sq.Ft.
  • Lot Area1,563 Sq.Ft.
  • MLS® IDTB8461576
  • TypeTownhouse
  • YEAR BUILT2001
  • NeighborhoodWestchase
  • Elementary SchoolDeer Park Elem-HB
  • Middle SchoolDavidsen-HB
  • High SchoolAlonso-HB

Exterior

  • STORIES2
  • Garage Space2.0
  • water SourcePublic
  • utilitiesBB/HS Internet Available, Cable Available, Electricity Connected, Natural Gas Connected, Public, Sewer Connected, Water Connected
  • roofShingle
  • lot featuresSidewalk, Paved
  • HEAT TYPECentral
  • AIR CONDITIONINGCentral Air
  • sewerPublic Sewer
  • SubstructureSlab
  • security FeaturesSmoke Detector(s)
  • other exterior FeaturesPrivate Mailbox, Sidewalk

Financial

  • Sales Price$430,000
  • Real Estate Tax $7,046/yr
  • HOA $282/mo
  • Zoning PD
View Virtual Tour

Westchase

Explore

Grow Your Business With Purpose

TRUSTED ADVISORS. LOCATION EXPERTISE. RELATIONSHIP FIRST. SMART MARKETING

By blending local expertise with a concierge-level service model and modern marketing systems, Lantes Real Estate delivers clarity in complex markets and exceptional results across residential and commercial sectors.

Whether you’re selling a waterfront estate, purchasing your next home, expanding your investment portfolio, or acquiring commercial space — our team provides the strategy, protection, and precision you deserve.

Follow Us on Instagram